An open living space can sometimes feel a little too open, but honestly, a good divider can solve a lot of those issues. You’ll discover 20 solid ways to create distinct areas, add some privacy, or simply give your home a fresh new appearance. Pick an idea that will truly help you organize your layout.
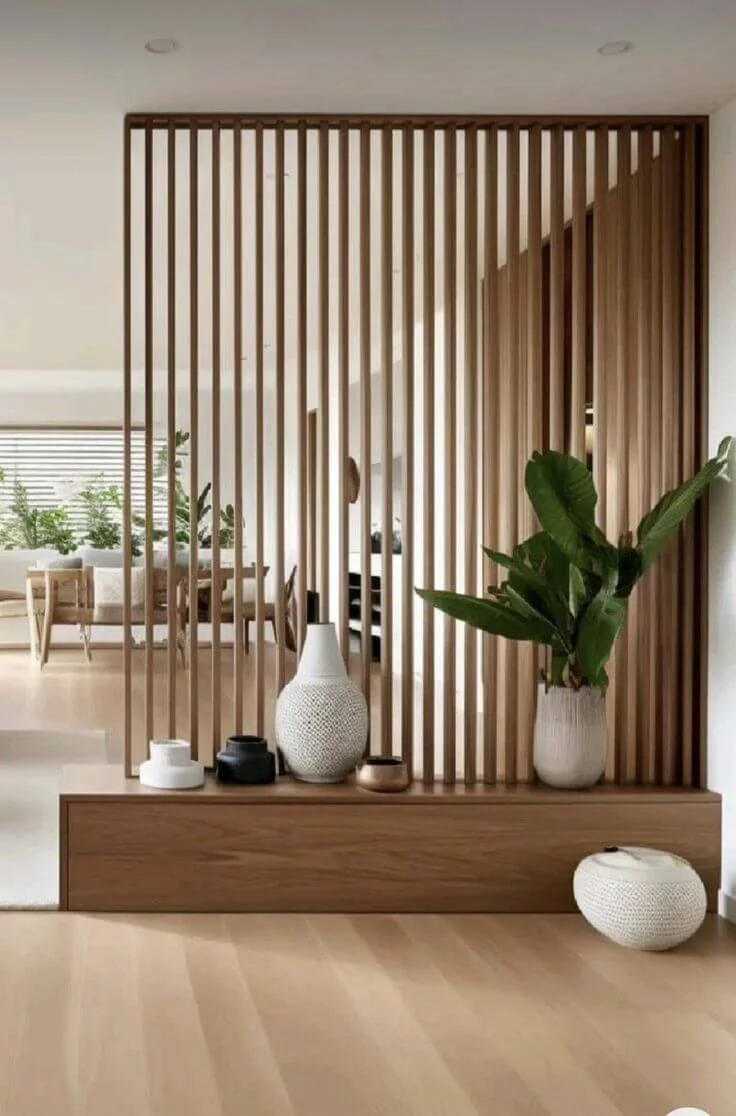
Slatted Wood Divider With Built-In Display Shelf
Source: Pinterest
A slatted wood divider carves out distinct zones in your living area. It comes with a low, built-in shelf.
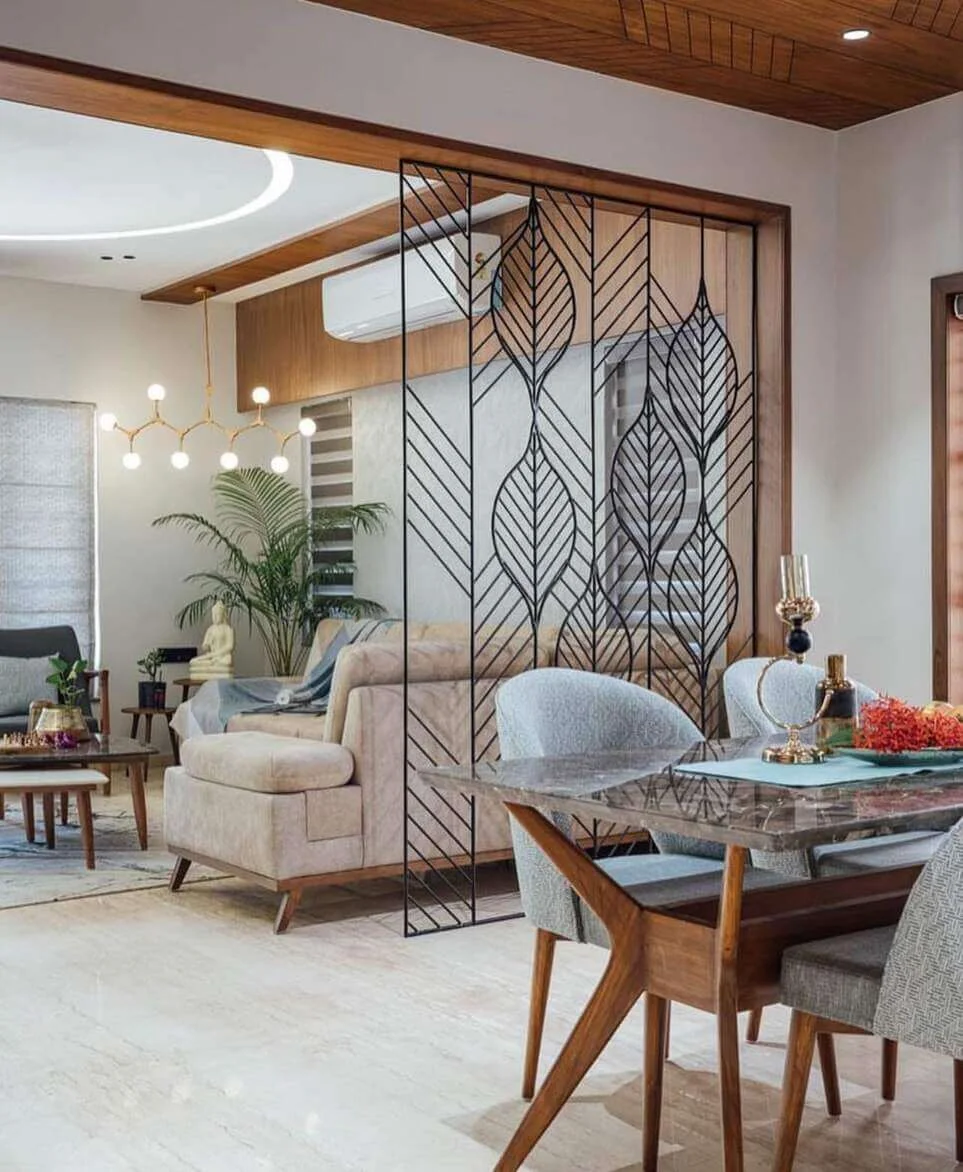
Decorative Leaf Screen for Airy Room Division
Source: Instagram
Metal forms a screen with an openwork leaf pattern. It sits between living and dining areas, letting light through while still offering partial privacy.
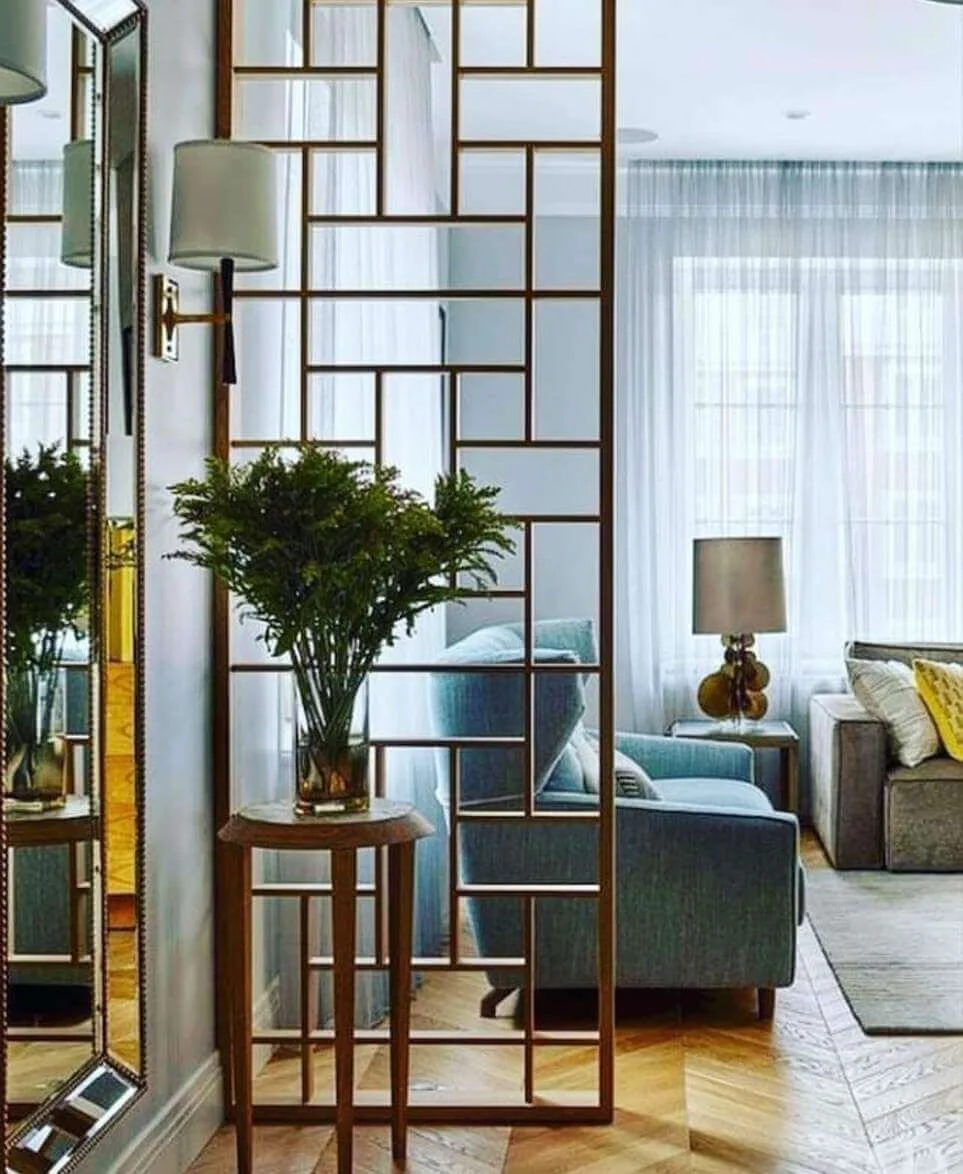
Geometric Mirrored Divider Adds Depth and Light
Source: Instagram
A room divider with geometric mirrored panels reflects light.
Tall Geometric Screens Create a Golden Glow
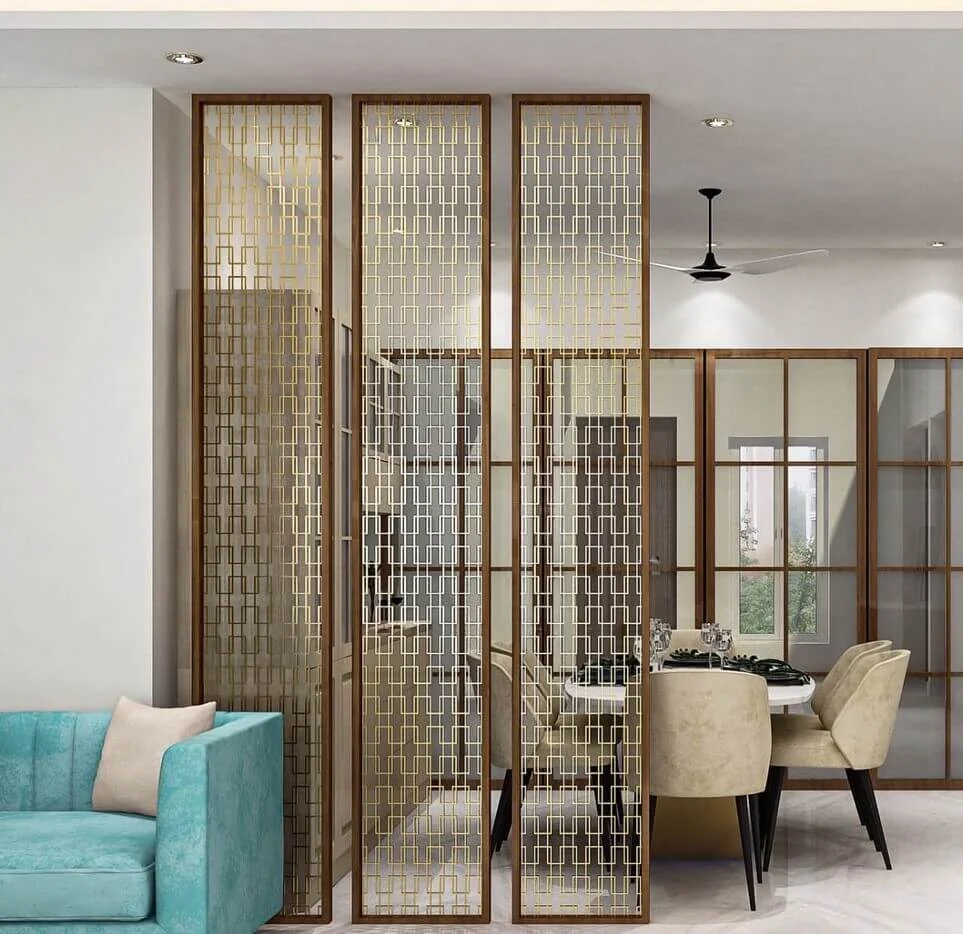
Source: Instagram
Install tall, narrow screens with a repeating geometric pattern and a metallic gold finish. These screens catch the light.
Warm Wood Slats Add Natural Texture
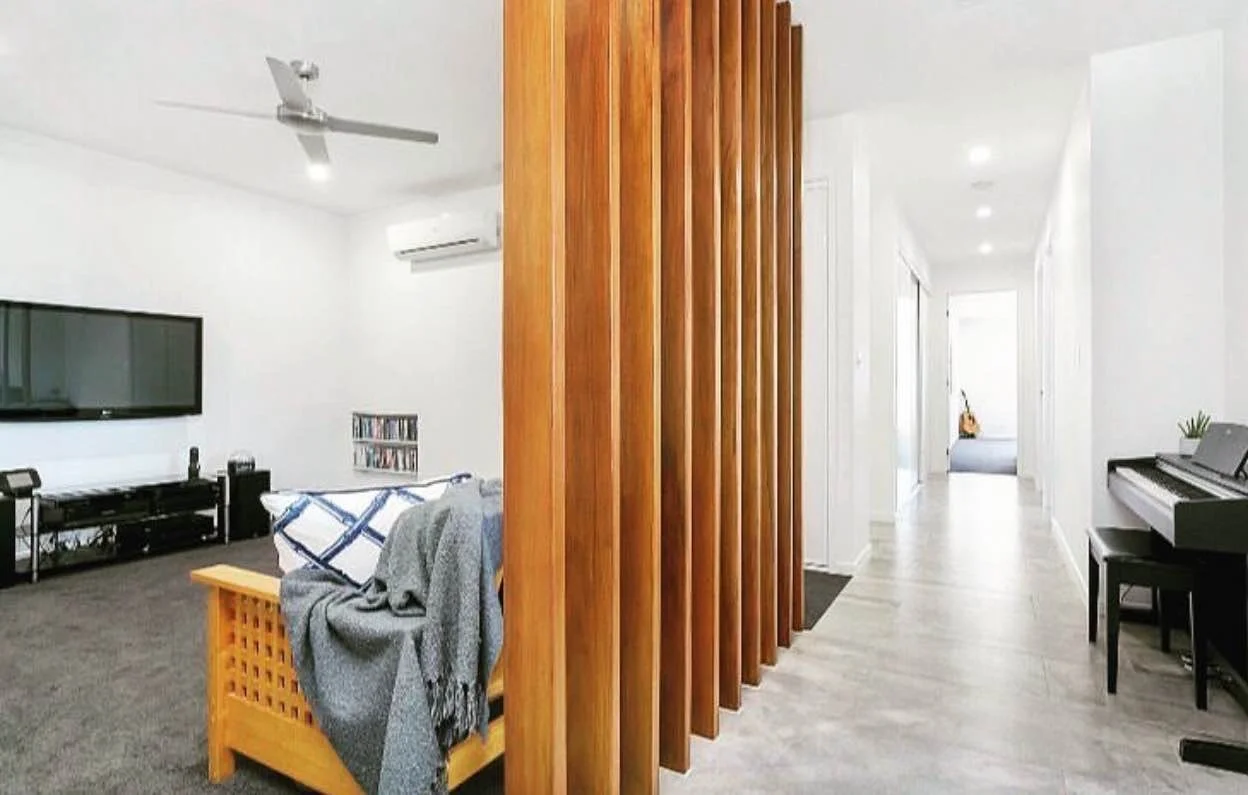
Source: Instagram
Vertical wood slats create a visual separation between spaces. They add natural texture and a warm tone to the room. The slats define areas without completely blocking light or views.
Open Wood Shelving with Geometric Inlay
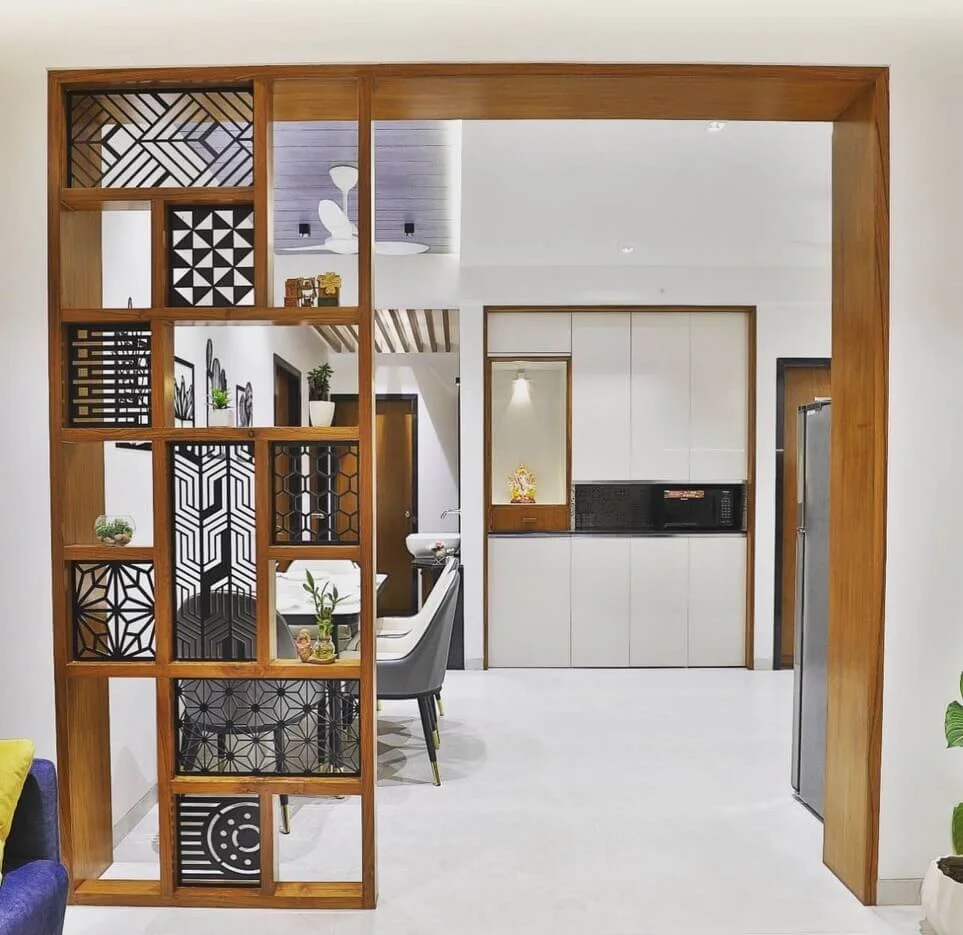
Source: Instagram
An open wood shelving unit, with its varied compartments, acts as a visual divide. You can fill it with decorative items and greenery, which helps it define the space.
Sliding Wooden Panel with Diagonal Accent
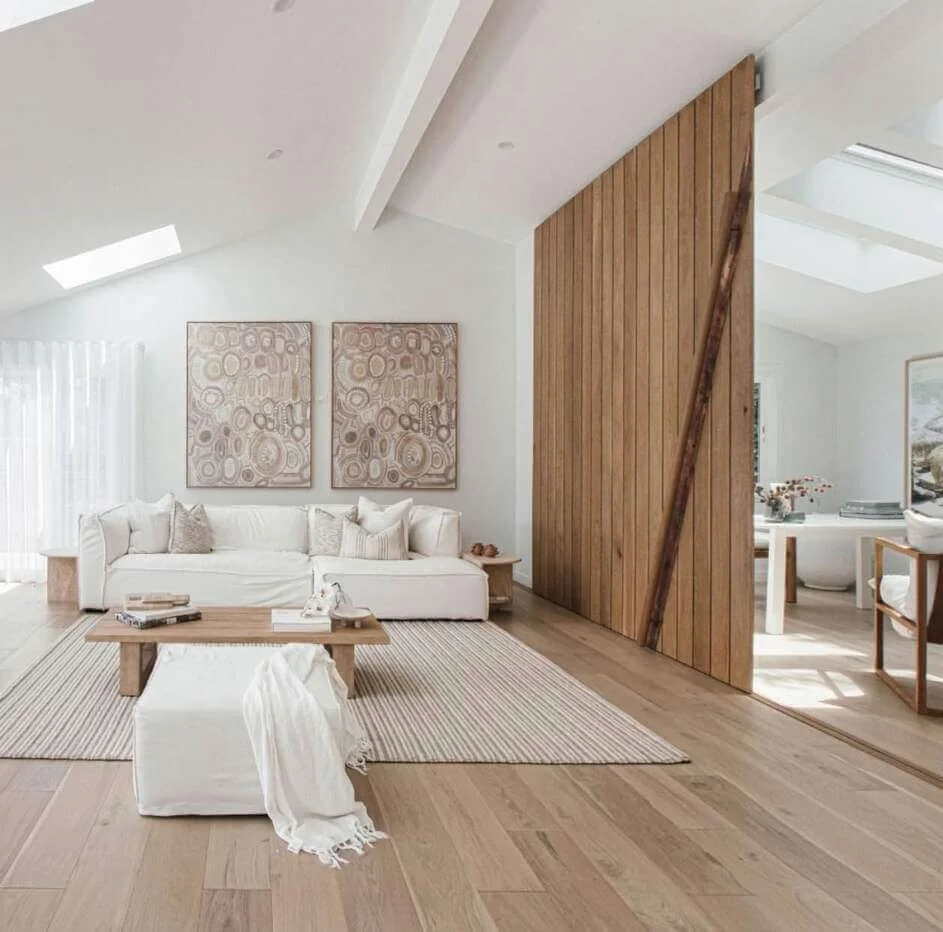
Source: Instagram
Vertical wood planks form a full-height sliding panel. A contrasting darker wood strip runs diagonally across its surface.
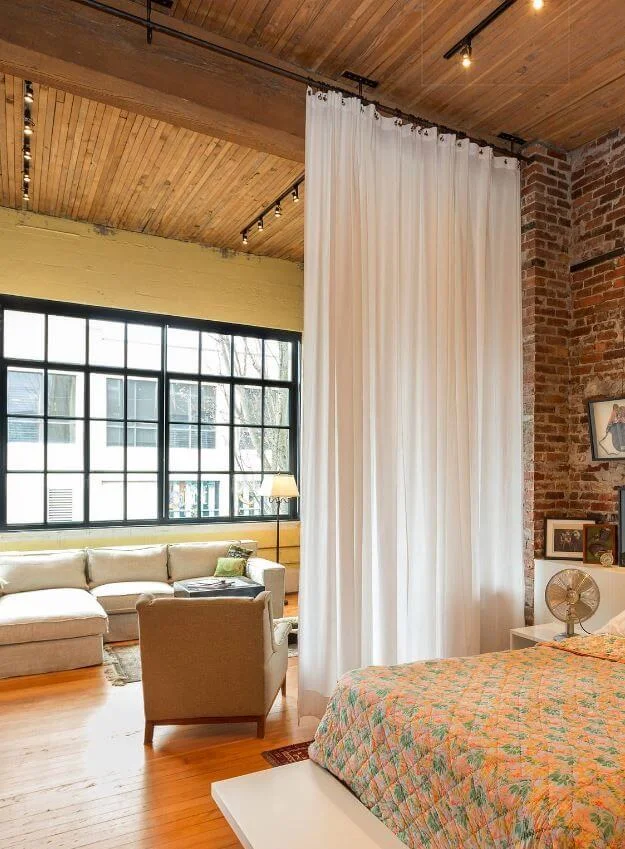
Floor-to-Ceiling Sheer Curtains Soften Divisions
Source: Pinterest
From a ceiling track, floor-to-ceiling sheer white curtains create a flexible division, allowing light to filter through while defining separate zones within an open loft space.
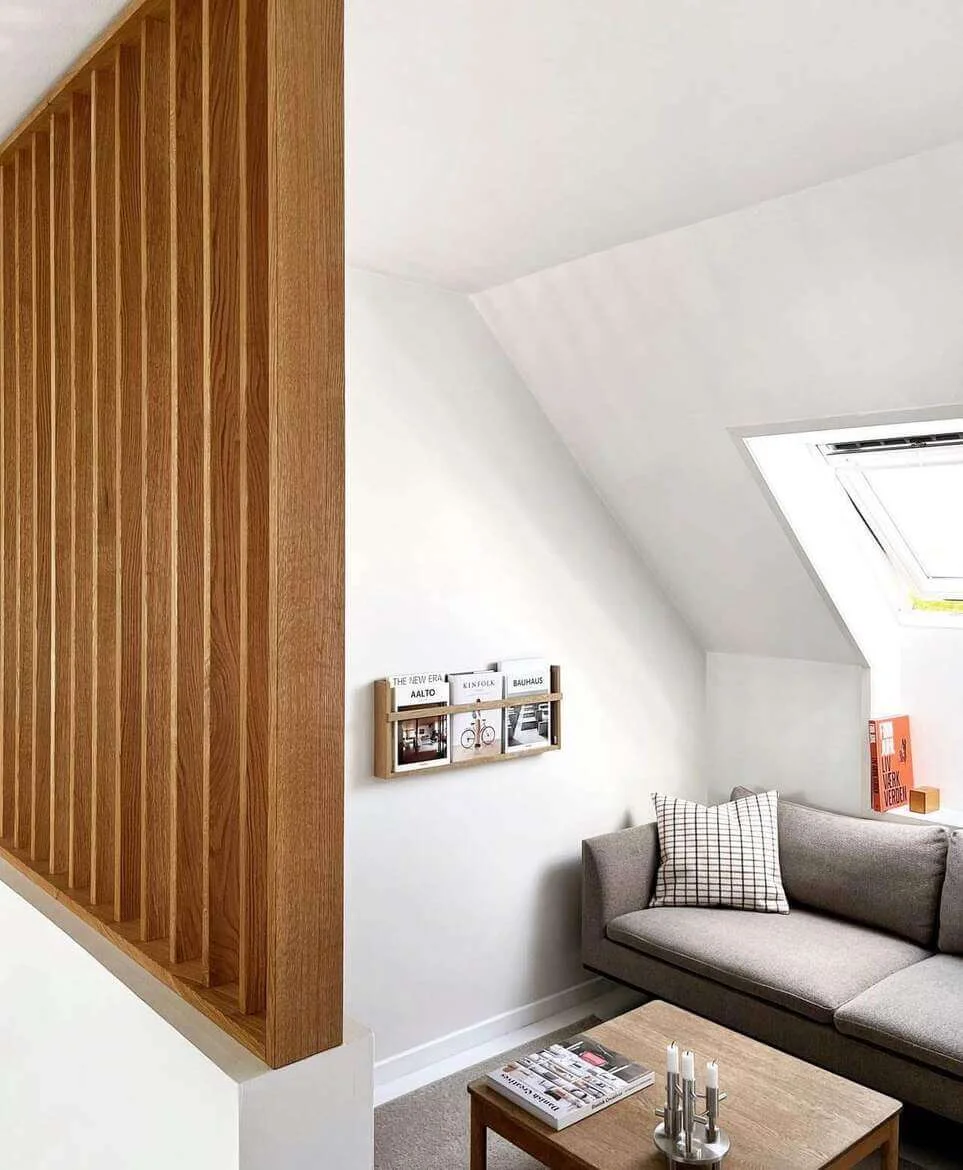
Vertical Wood Slats for Natural, Open Division
Source: Instagram
A partial wall of vertical wood slats helps define your spaces. The natural wood brings a warm texture to the room. It doesn’t block the light, keeping the area open.
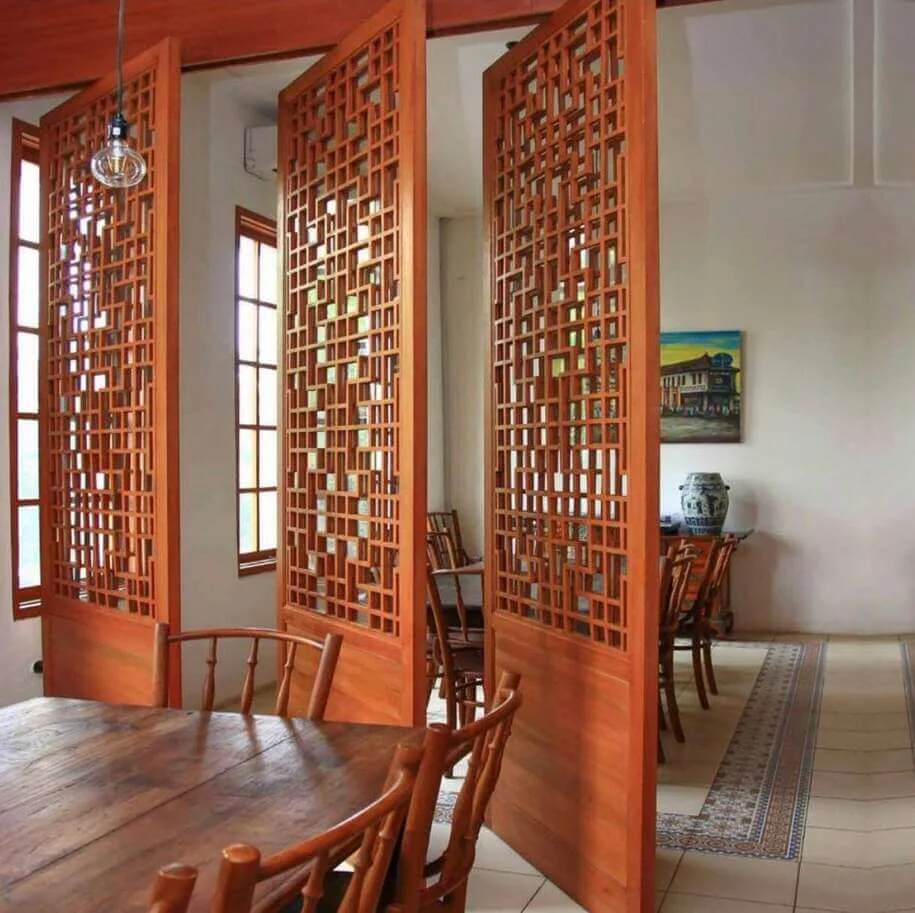
Carved Wood Screens with Geometric Patterns
Source: Instagram
Within an open-plan area, tall carved wood screens create distinct zones. Their geometric cutouts allow light to filter through, and the warm wood adds texture.
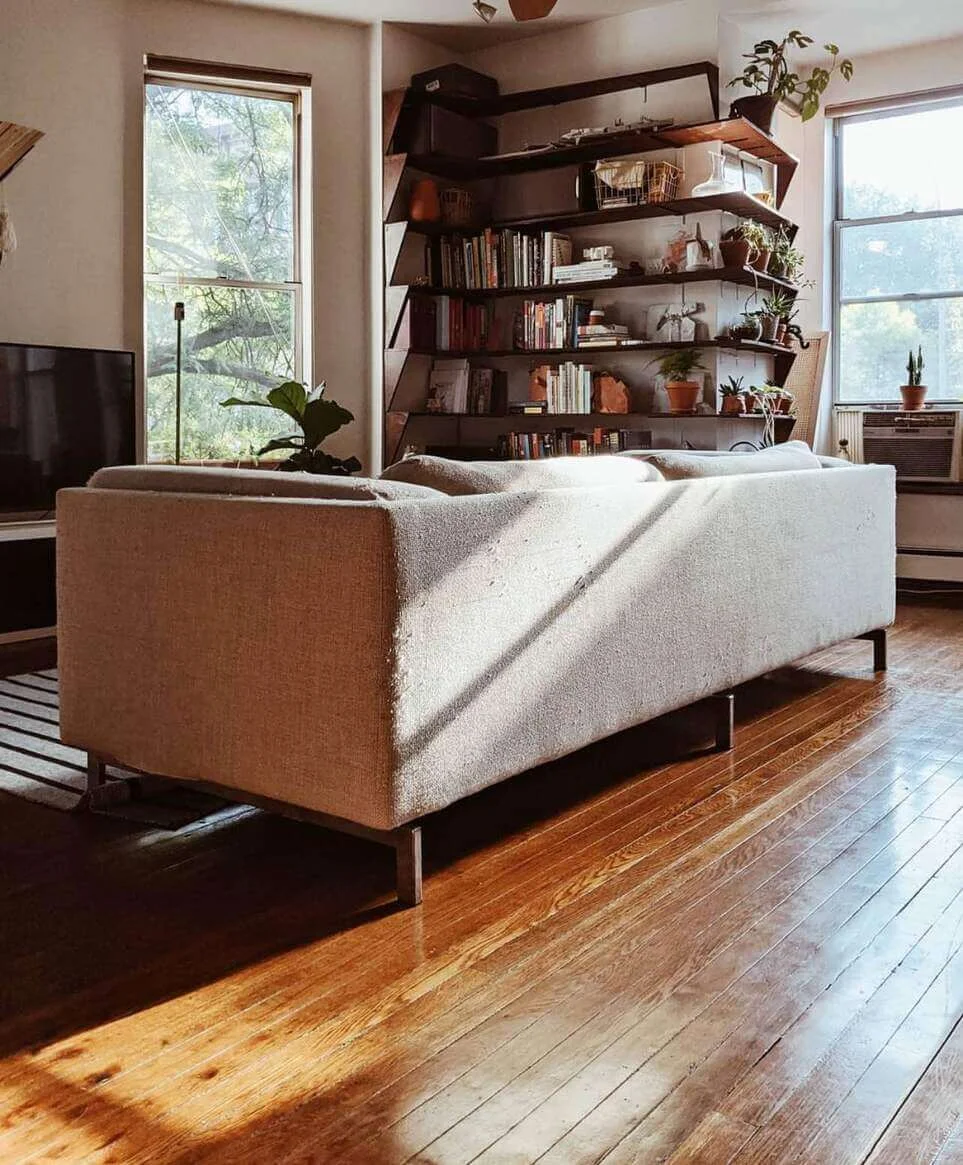
Corner Bookshelves Double as a Room Divider
Source: Instagram
If you need to divide a corner, install a series of open, staggered shelves there. You’ll have room for books, plants, and decorative objects.
Curved Walnut Shelving with Open Display Tiers
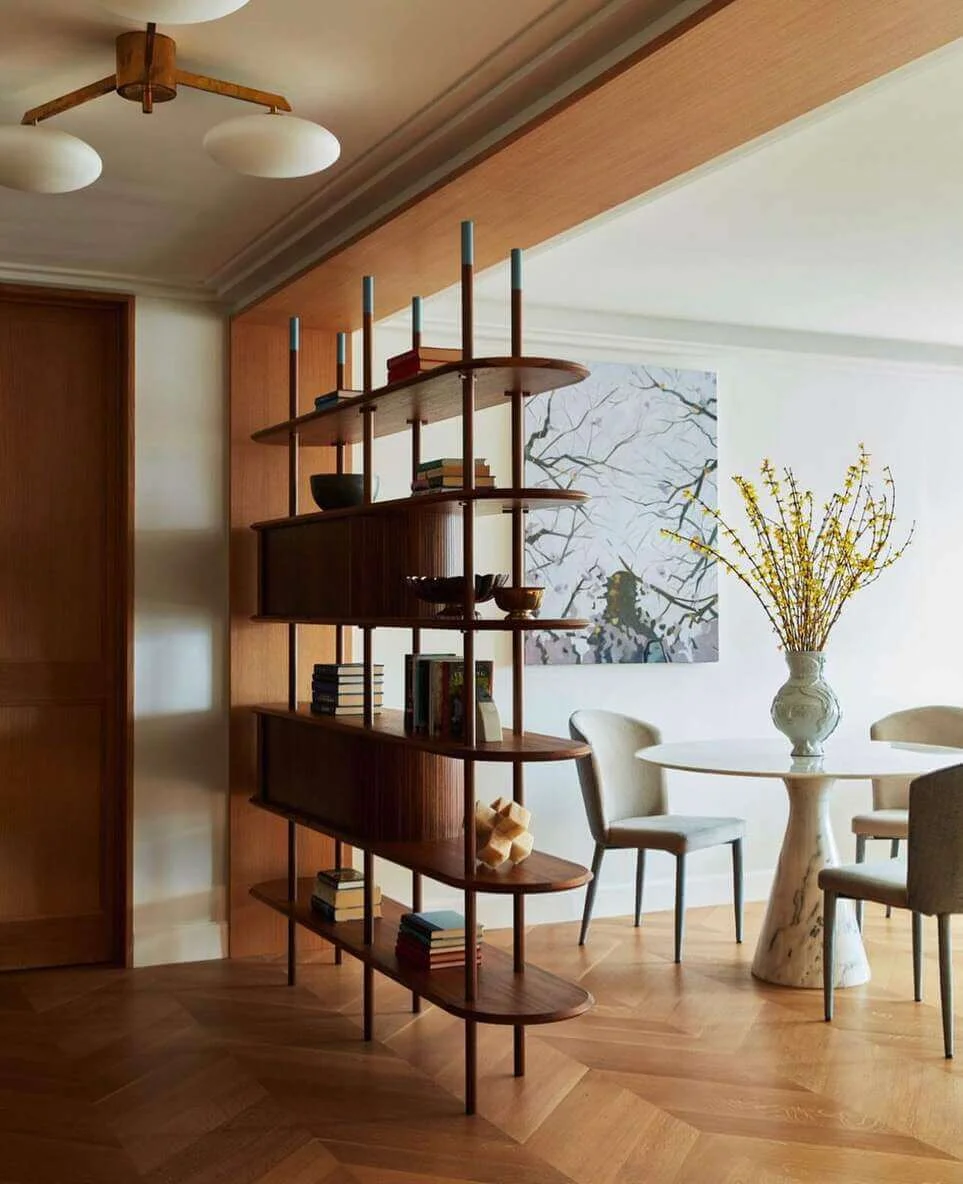
Source: Instagram
Curved walnut wood shapes a multi-level shelving unit with open tiers. The staggered design allows light to pass through.
Open Wood Shelving with Integrated Pass-Through
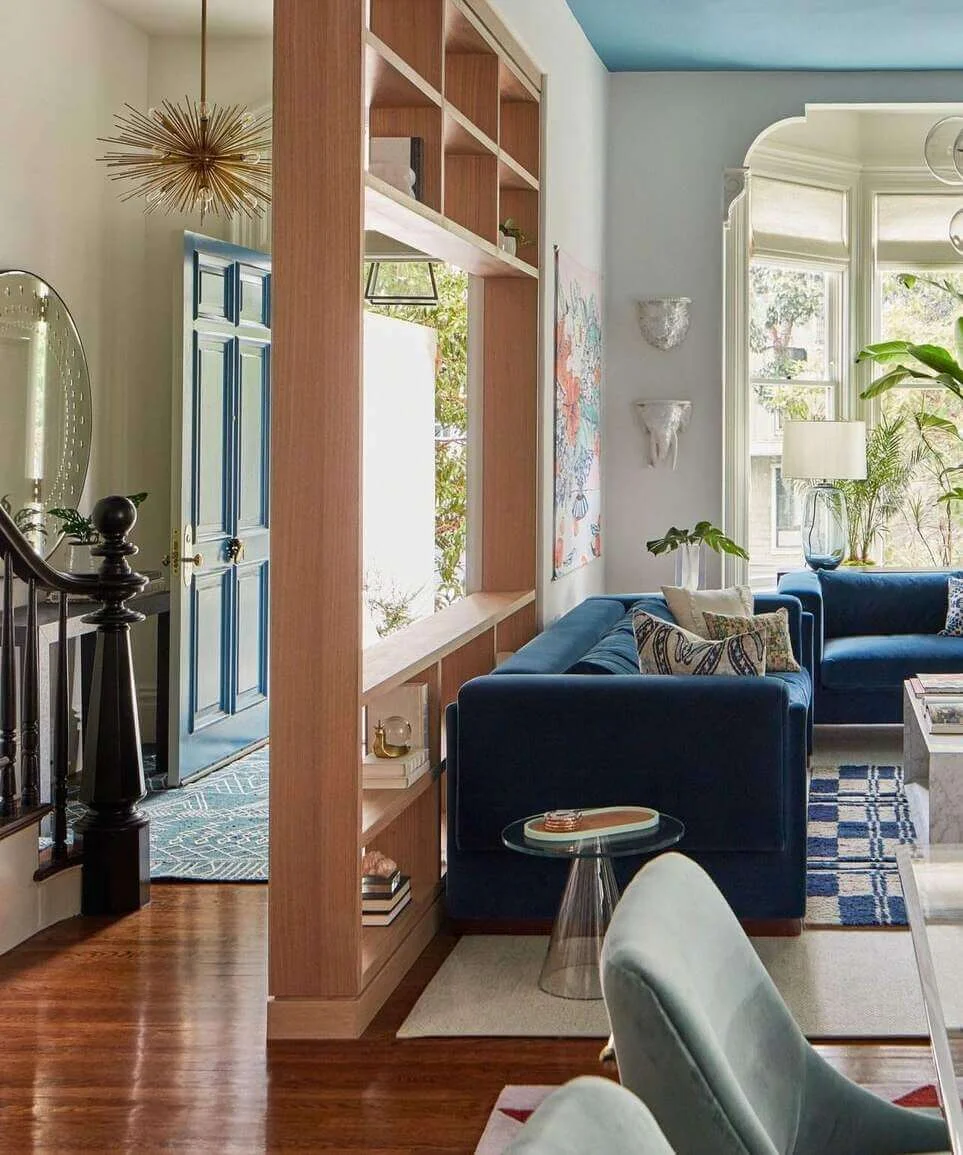
Source: Instagram
Wood forms a full-height shelving unit that divides an open-plan space. This unit includes an open pass-through section at mid-height.
Leaning Ladder Shelving with Open Wood Tiers
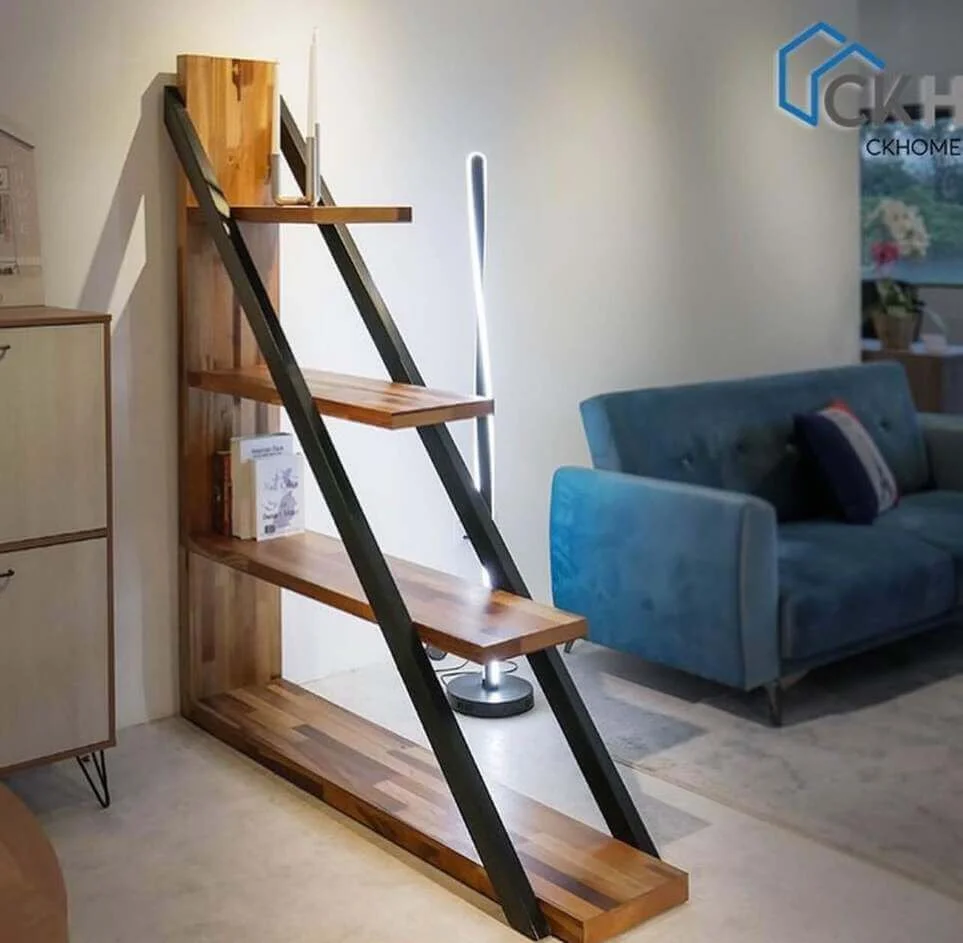
Source: Instagram
This open shelving unit has a leaning ladder design, varying wood tones, and a black metal frame.
Textured Panels with Wood Frame Soften Divisions
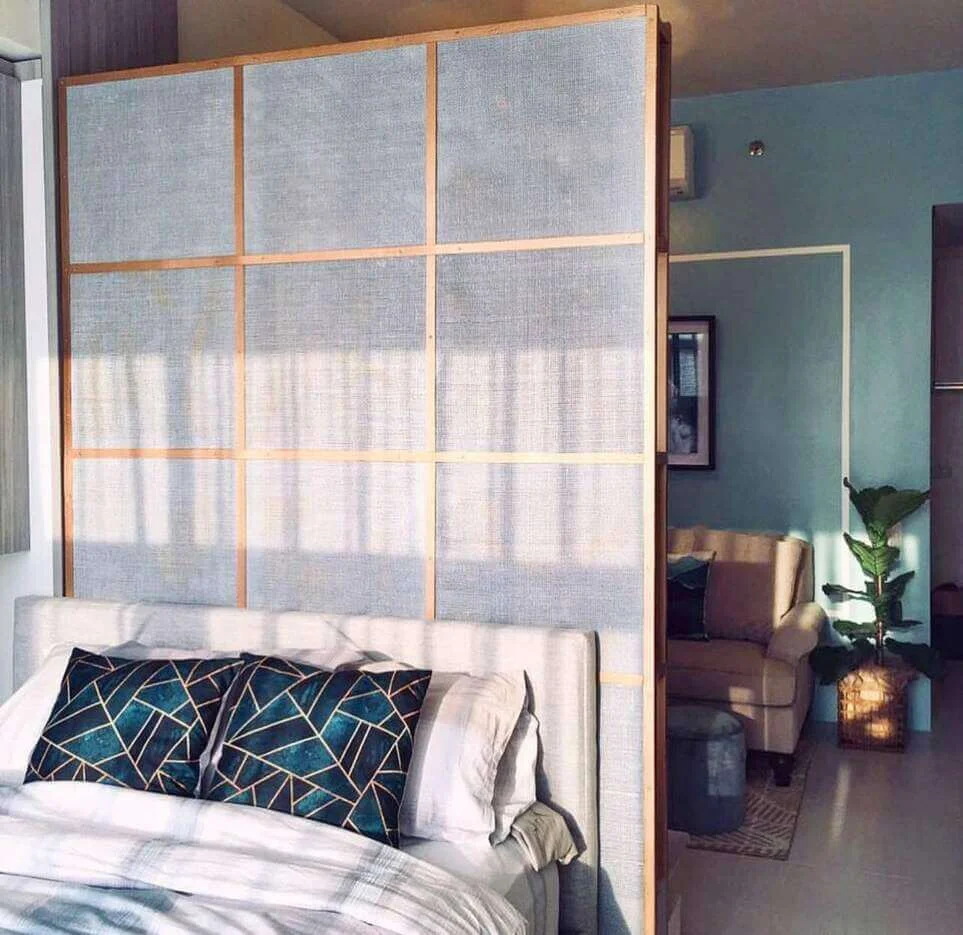
Source: Instagram
To visually separate spaces without fully blocking light, you can install a grid of light-toned, textured fabric panels. These are framed by untreated wood. The design allows illumination to pass, softening the division.
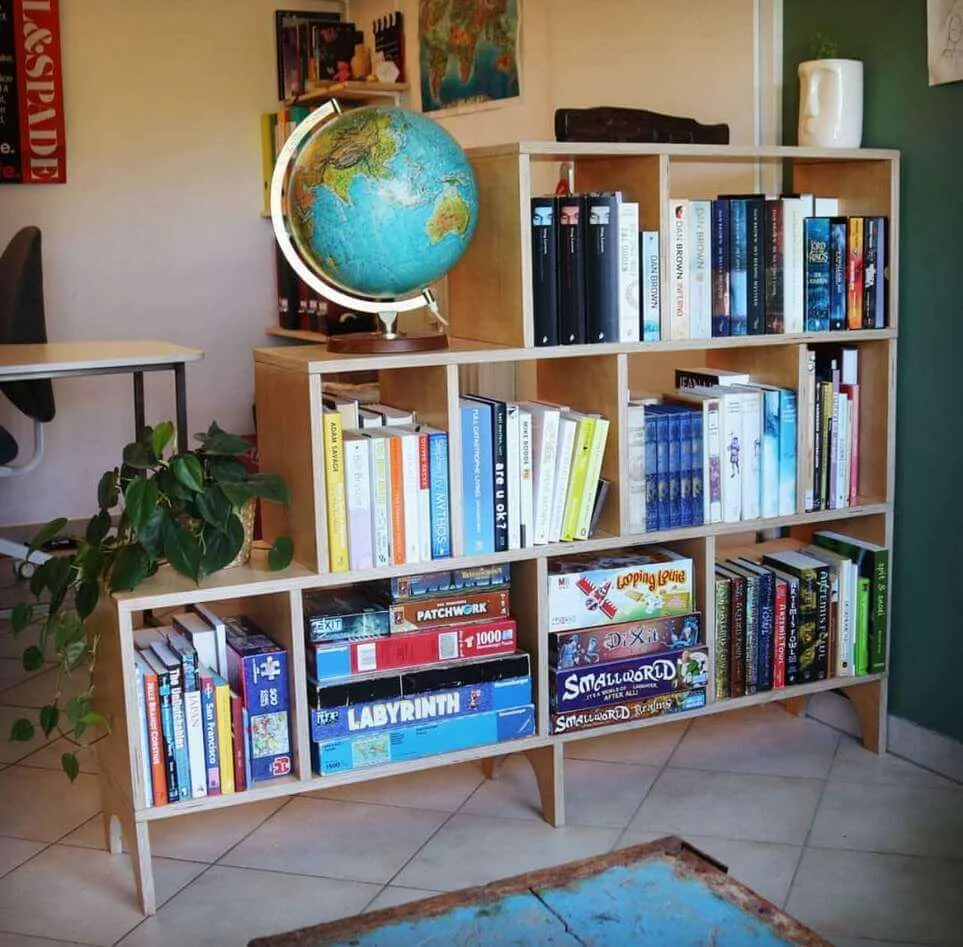
Asymmetrical Shelving Unit with Varied Compartments
Source: Instagram
Light wood composes this storage system, which breaks up a large space with its staggered design and varied cubby dimensions. This asymmetrical arrangement stores items while establishing clear sections.
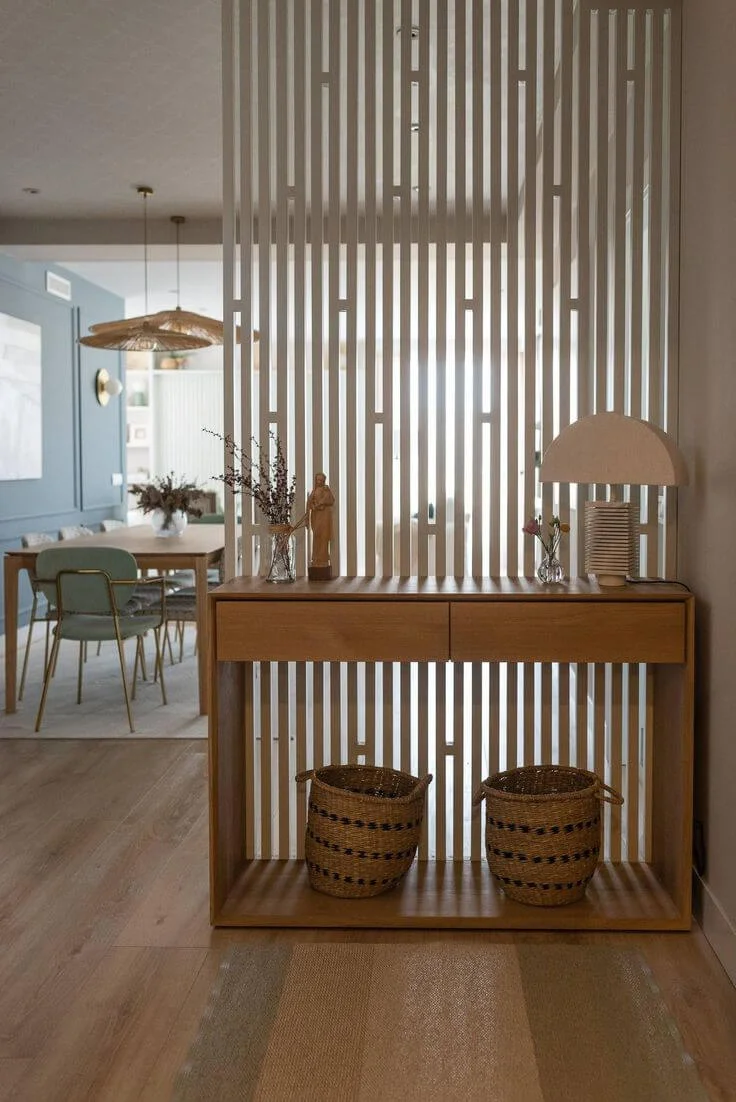
Slatted Screen with Integrated Console
Source: @Pinterest
A slatted vertical screen defines zones and incorporates a console table for display or storage. The open design allows light to pass through.
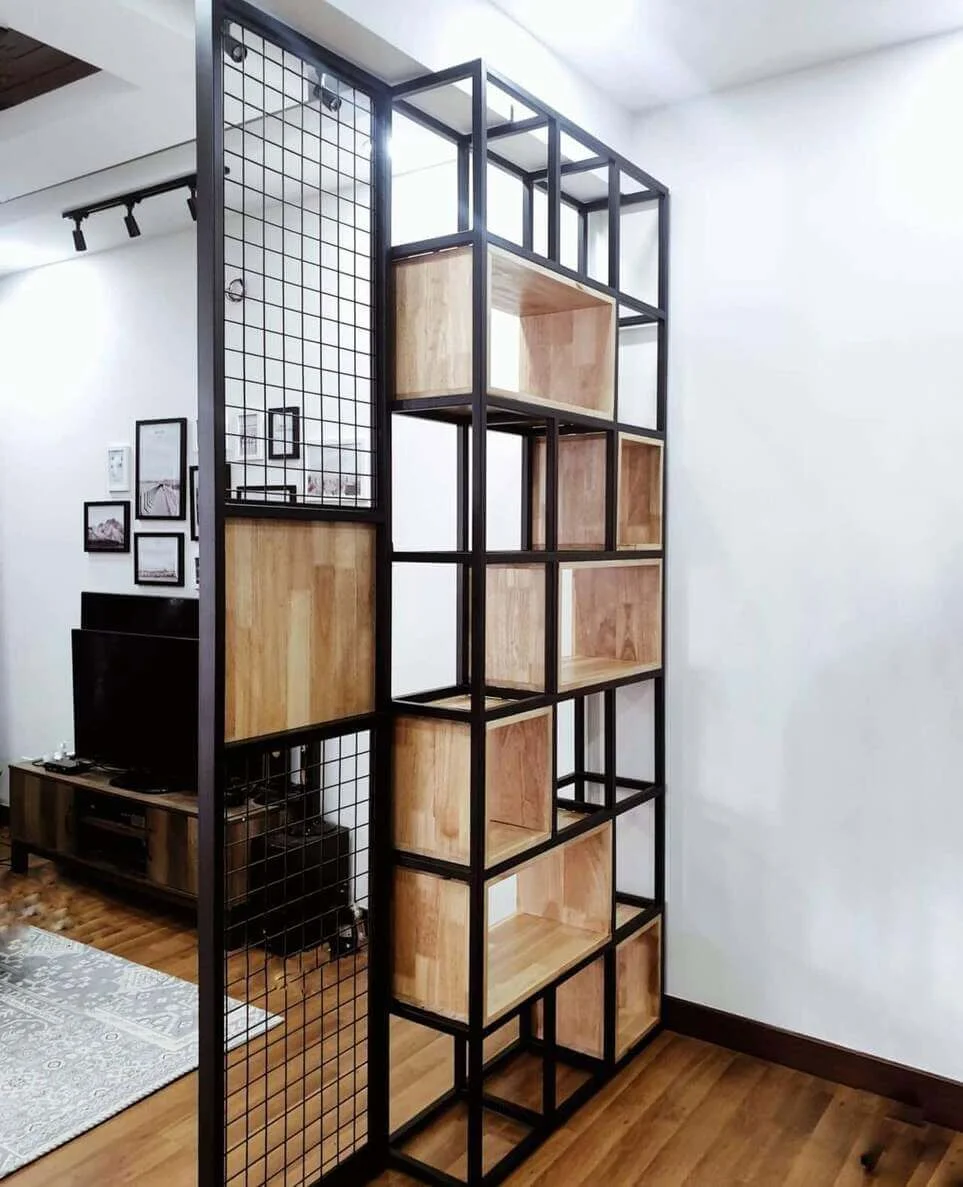
Metal Frame Shelving with Wood Cubbies
Source: Instagram
An open structure with a metal frame and plain timber cubbies creates a visual divide between living areas. This modular arrangement offers flexibility for showing books, plants, or decorative items.
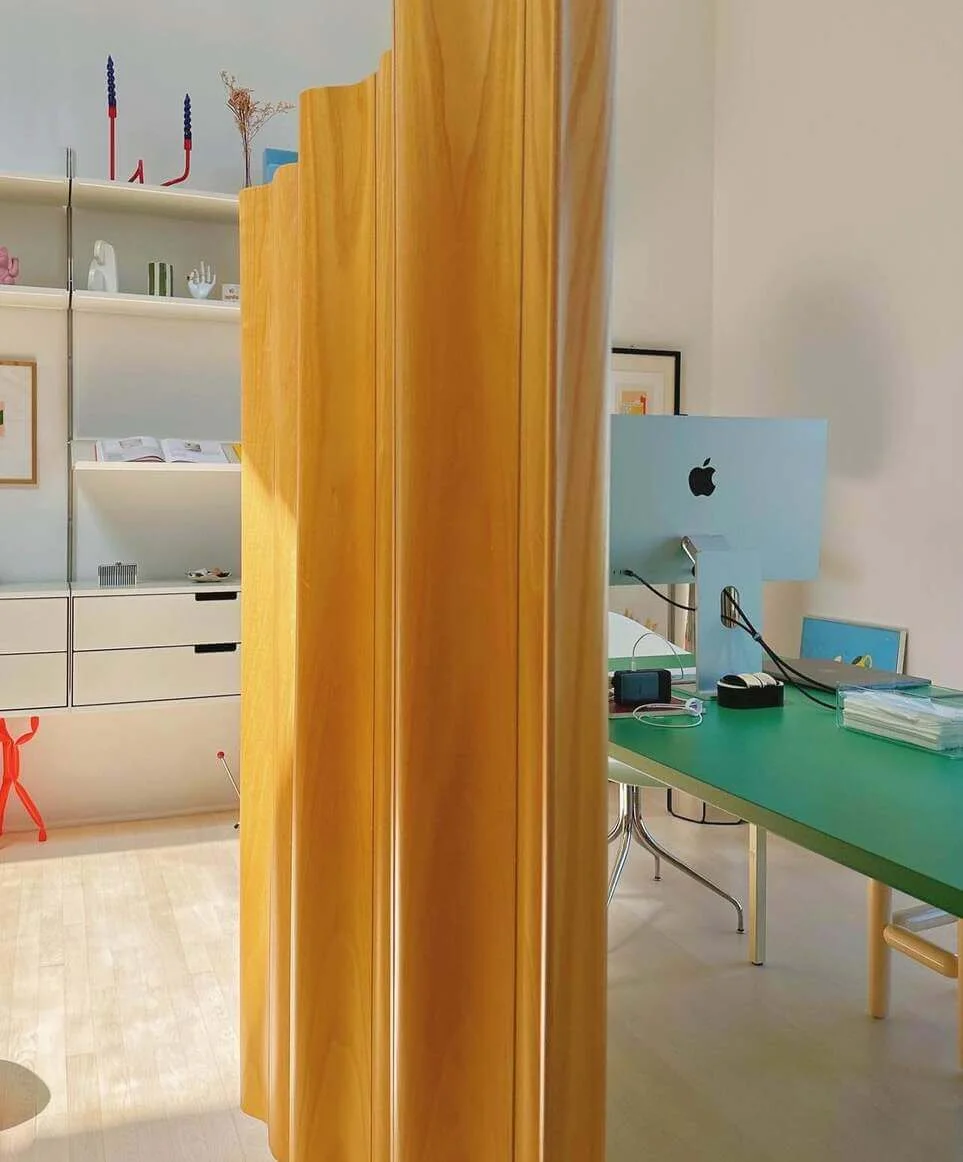
Curved Wood Panel Softens Office Divisions
Source: Instagram
Consider a tall, light-wood panel with a subtle wave pattern. It forms a gentle break between living and work areas. Light can filter through this softer alternative to solid dividers.
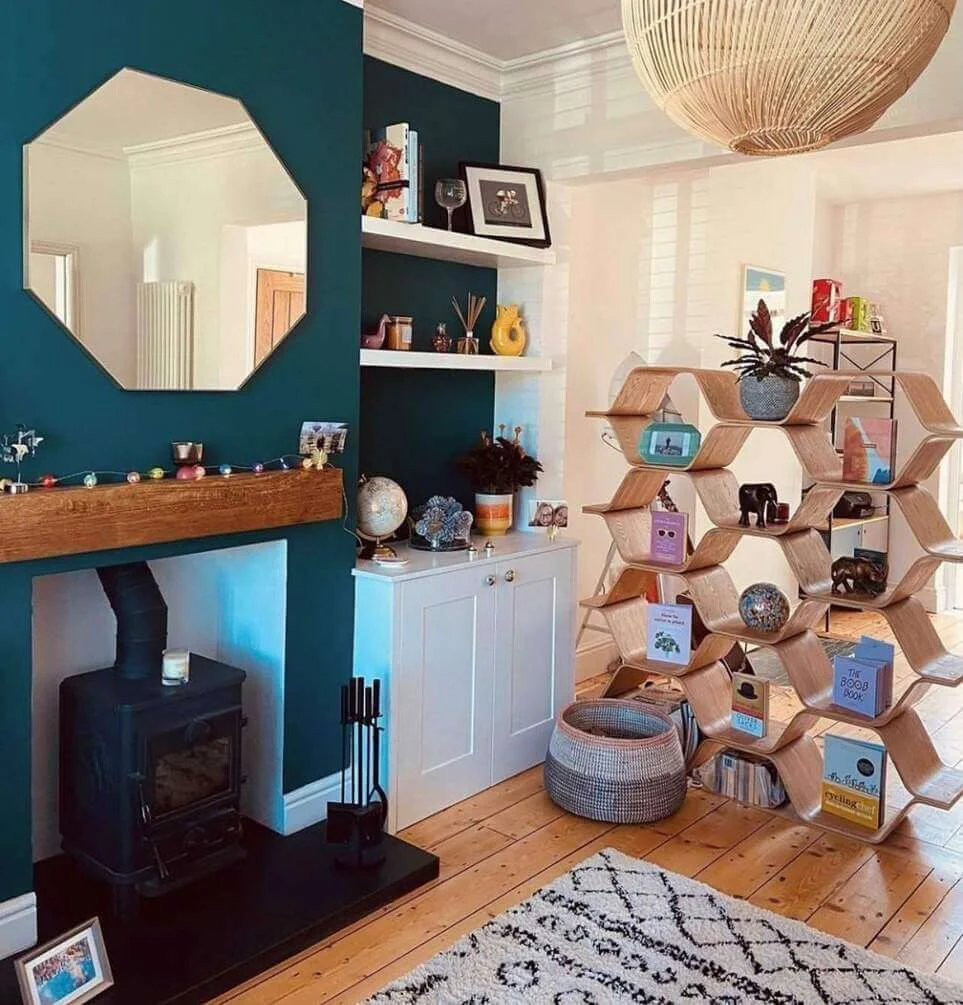
Hexagonal Shelving Unit Creates an Organic Divider
Source: Instagram
Light wood shapes an undulating, hexagonal shelving unit. This piece incorporates varied compartments for display and storage.